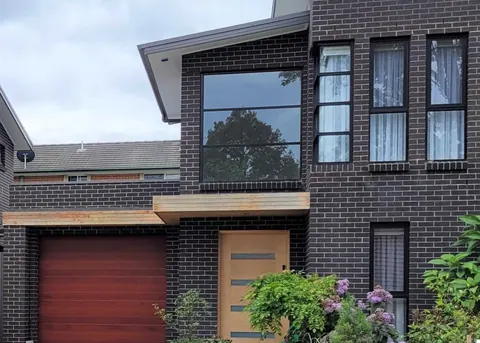
Kirrawee, Sutherland Shire NSW · Completed 2020
Kirrawee Duplex
- Planning and design
- DA plans and documentation
- DA submission to Sutherland Shire Council
- Construction plans with engineers
- Construction Certificate documentation and submission
Selected work
Residential projects across Sydney, each listed with its location, status and the drafting stages that were provided.
Projects
Duplexes and dual occupancy, new homes, a two-storey dwelling replacing an existing house, and a first-floor addition.
Kirrawee, Sutherland Shire NSW · Completed 2020
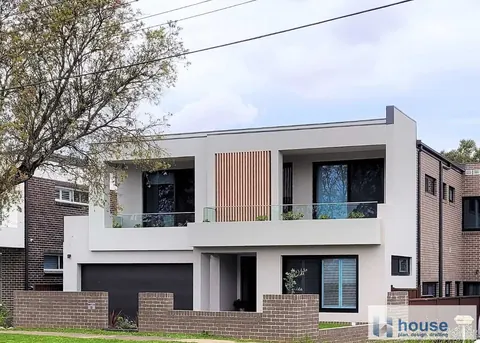
Revesby NSW 2212 · Completed 2021
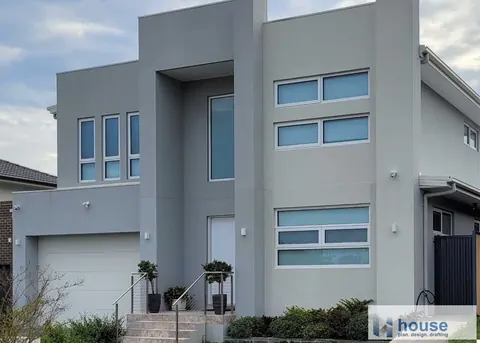
Denham Court, Sydney NSW · Completed 2021
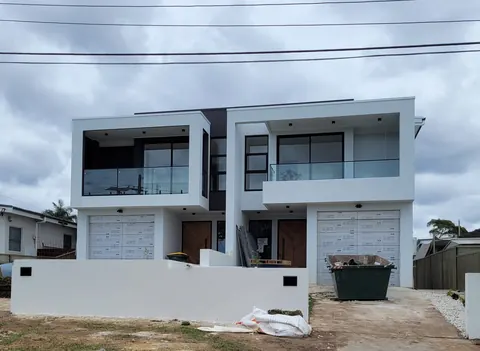
Miranda, Sutherland Shire NSW · Under construction – due 2022 (status as published by the source practice)
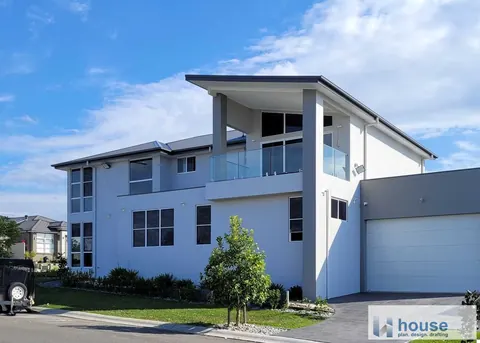
Oran Park, New South Wales · Completed 2021
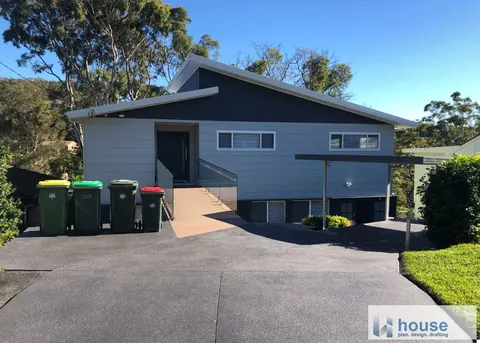
Yarrawarrah NSW 2233 · Completed 2018
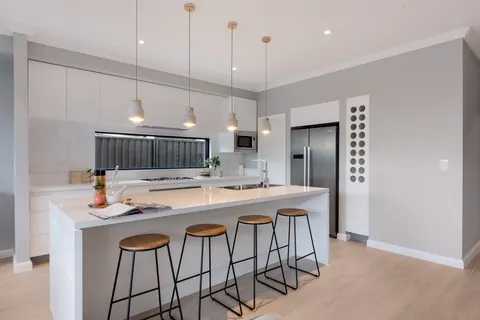
Bardia NSW 2565 · Completed (no year published)
Project documentation and photography shown on this page were produced by House Plan Design & Drafting and are published here as reference work with attribution. Draftsman Sydney City is a separate business and does not claim these projects as its own completed work.
Detail
Kirrawee, Sutherland Shire NSW · Completed 2020
Detached dual occupancy on a 768m² corner lot. The brief was two equally sized Torrens title homes within the council’s setback and rear first-floor size controls, working around the existing native trees. Dark brick, white expressed-joint modular cladding and timber are combined, and varied one- and two-storey elements break down the bulk for light access. Low-pitched skillion rooflines unify both buildings.
Revesby NSW 2212 · Completed 2021
The existing dwelling was demolished, while a newly built garage and studio were retained and integrated into the new design to form a sheltered yard for the pool and outdoor living. The double-height living area reaches 7m because the floor levels step down with the site topography, and the living spaces open through full-height east-facing glazing onto the pool and rear yard.
Denham Court, Sydney NSW · Completed 2021
The double-storey entry foyer is expressed externally as a gate-like facade. The first floor is organised around a central circulation hub lit by remotely controlled louvre windows set into the split skillion roof. External walls use CSR Hebel autoclaved aerated concrete panels for a neat paint finish with good comfort and insulation, and the windows are thermally broken framed for energy efficiency.
Miranda, Sutherland Shire NSW · Under construction – due 2022 (status as published by the source practice)
Two attached four-bedroom dwellings near the Sutherland town centre, with the land to be subdivided to separate titles. The ground level steps down with the slope and the rear section carries a 3.3m ceiling height. Strip highlight windows above the alfresco roof improve natural light, and a low-pitched Colorbond roof sits behind the front parapets. The facade mixes brick, fibre-cement cladding, render and paint so each dwelling reads as its own house.
Oran Park, New South Wales · Completed 2021
A new two-storey home carried from planning and design through DA documentation and submission, followed from the start until the DA consent was received, then documented as construction plans. No further project description is published by the source practice.
Yarrawarrah NSW 2233 · Completed 2018
A first-floor addition combined with a facade remodel of the existing single-storey home.
Bardia NSW 2565 · Completed (no year published)
A completed new home documented from planning and design through to DA and Construction Certificate approval. No further project description is published by the source practice.
Start a project
Tell us about your residential project and we’ll come back with a fixed-fee quote for the drafting stages you need.
Every project is quoted individually on its scope, approval pathway and site constraints. Consultant reports and council or certifier fees are separate and are listed in the quote where the project needs them.