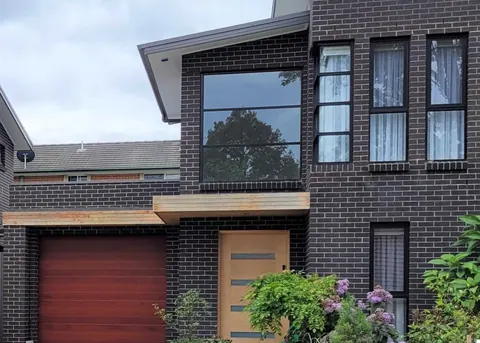
Kirrawee, Sutherland Shire NSW · Completed 2020
Service areas
House plans, renovation drawings, granny flat and duplex designs and council approval documentation for Sutherland Shire properties, assessed against the Shire’s own planning controls.
Overview
The Sutherland Shire runs from the Georges River to the Royal National Park, and its planning controls reflect that: foreshore and waterway land, bush fire prone land across the bushland suburbs, and heritage items all change what can be built and which approval pathway is available.
Every design starts with the controls for the specific property, then works within them. The Shire has more published project work than any other area covered.
Planning controls
| Consent authority | Sutherland Shire Council, or a registered certifier for Complying Development |
|---|---|
| Planning instruments | Sutherland Shire Local Environmental Plan 2015; Sutherland Shire Development Control Plan 2015, including its chapters for dwelling houses, secondary dwellings, dual occupancy, and foreshore and waterway development |
| Dual occupancy lot size | Over 600m² in the R2 zone; over 700m² in the C4 zone |
| Secondary dwelling (CDC) | Lot of at least 450m² and a floor area of 60m² or less, under State Environmental Planning Policy (Housing) 2021 |
| BASIX threshold | Applies to alterations of $50,000 or more |
| Bush fire prone land | Land mapped at BAL-40 or Flame Zone (BAL-FZ) cannot use the Complying Development pathway |
| Other site controls | Foreshore building line; heritage items listed in Schedule 5 of the LEP |
Controls are reviewed against the specific property at the development controls review stage. Approval decisions are made by the council or a registered certifier.
Suburbs
Related work
Kirrawee, Sutherland Shire NSW · Completed 2020
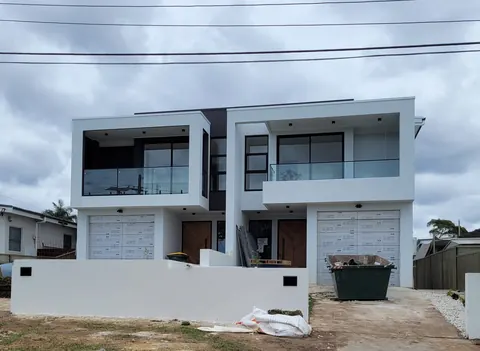
Miranda, Sutherland Shire NSW · Under construction – due 2022 (status as published by the source practice)
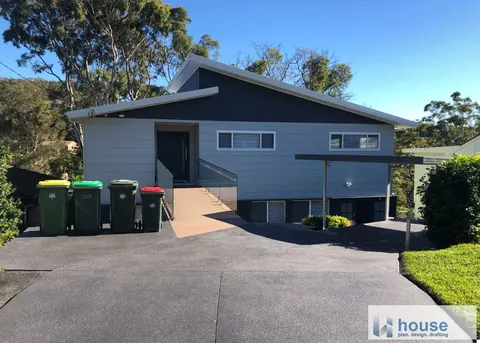
Yarrawarrah NSW 2233 · Completed 2018
Project documentation and photography shown on this page were produced by House Plan Design & Drafting and are published here as reference work with attribution. Draftsman Sydney City is a separate business and does not claim these projects as its own completed work.
FAQs
Sutherland Shire Council. Development is assessed against the Sutherland Shire Local Environmental Plan 2015 and the Sutherland Shire Development Control Plan 2015, which carries chapters for dwelling houses, secondary dwellings, dual occupancy and foreshore and waterway development.
A dual occupancy requires a lot over 600m² in the R2 zone and over 700m² in the C4 zone. The minimum lot size, frontage and the other controls for the specific property are confirmed before design work starts.
Where the property qualifies. A secondary dwelling approved through Complying Development under the State Environmental Planning Policy (Housing) 2021 requires a lot of at least 450m² and a floor area of 60m² or less. Land mapped at BAL-40 or Flame Zone cannot use the Complying Development pathway, which affects parts of the bushland suburbs.
It depends on the work and the property. Some work is Exempt Development and needs no approval, some meets the fixed standards for Complying Development, and the rest is assessed by the council as a Development Application. Foreshore properties carry additional controls, including the foreshore building line.
BASIX applies to alterations of $50,000 or more. The requirement is confirmed against the property and the scope of work during the controls review.
Foreshore and waterway properties are subject to the foreshore building line and the foreshore and waterway chapter of the Development Control Plan. Heritage items are listed in Schedule 5 of the Local Environmental Plan and carry their own assessment requirements. Bush fire prone land is also mapped across much of the Shire.
Start a project
Tell us about your residential project and we’ll come back with a fixed-fee quote for the drafting stages you need.
Every project is quoted individually on its scope, approval pathway and site constraints. Consultant reports and council or certifier fees are separate and are listed in the quote where the project needs them.