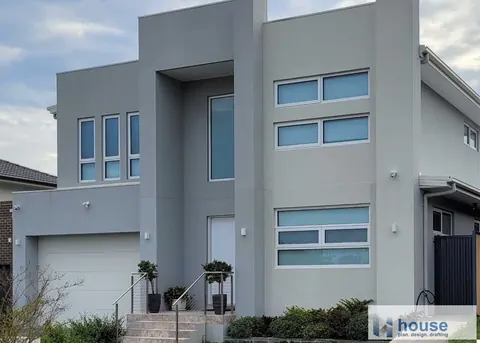
Denham Court, Sydney NSW · Completed 2021
Services
Quality individual designs for new homes, planned around the block’s orientation, setbacks, building height, floor space ratio and landscaped area from the first sketch.
Service
A custom new home design starts with what the site allows. Orientation, slope, boundaries, existing trees and neighbouring windows are recorded at the site measure, then tested against the zoning, building height, floor space ratio, landscaped area and setback controls that apply to the property.
Concept options are presented as 2D floor plans and 3D building designs so layouts, light and space can be compared before detail is added. Once a concept is selected it is refined against the brief, the budget and the planning controls, then documented as a Development Application or Complying Development set.
On narrow and small lots the controls do most of the shaping: the landscaped area and setback requirements set the footprint, and the building height and floor space ratio set what can go above it. Testing those limits at the concept stage avoids redesigning an approval set later.
Related work
Denham Court, Sydney NSW · Completed 2021
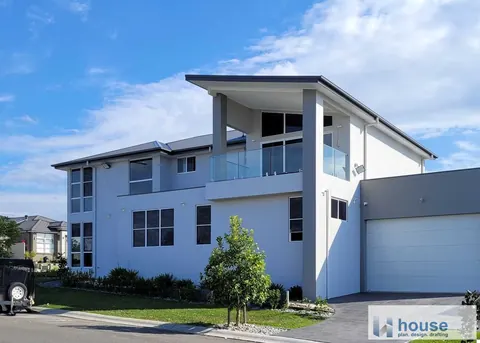
Oran Park, New South Wales · Completed 2021
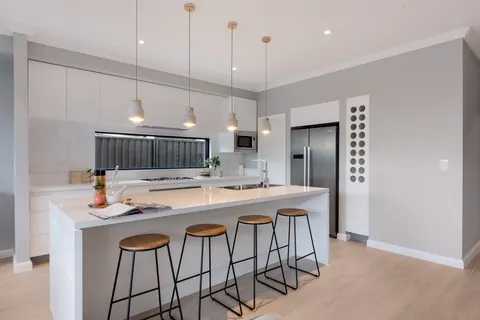
Bardia NSW 2565 · Completed (no year published)
Project documentation and photography shown on this page were produced by House Plan Design & Drafting and are published here as reference work with attribution. Draftsman Sydney City is a separate business and does not claim these projects as its own completed work.
FAQs
Either, depending on the property and the proposal. A new dwelling that meets all the fixed standards in the State Environmental Planning Policy (Exempt and Complying Development Codes) 2008 can go through Complying Development, which a certifier can issue within 10 business days. Where the proposal does not meet those standards, or the site carries constraints that rule the pathway out, it is assessed by the council as a Development Application.
Yes. Concept designs are presented as 2D floor plans and 3D building designs so the layout, light and spaces can be compared before the detail is drawn.
A BASIX certificate is required for building a new home in NSW. BASIX is the Building Sustainability Index, part of the NSW planning system across both the DA and CDC processes, and it assesses the design against water and energy targets.
Start a project
Tell us about your residential project and we’ll come back with a fixed-fee quote for the drafting stages you need.
Every project is quoted individually on its scope, approval pathway and site constraints. Consultant reports and council or certifier fees are separate and are listed in the quote where the project needs them.