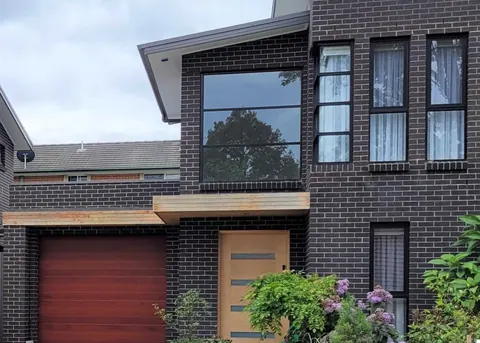
Kirrawee, Sutherland Shire NSW · Completed 2020
Services
Detailed CAD plans, Construction Certificate documentation, BASIX certificates and the engineering coordination that turns an approval into a set a builder can price.
Service
Development consent is not enough to start building. Where a project is approved through a Development Application, a Construction Certificate is also required before a builder can begin construction, and that certificate needs a more detailed set of drawings than the approval itself.
Construction documentation is prepared in CAD and coordinated with the consultant input the project requires, so the builder, the engineer and the certifier all work from one set of drawings. Coordinating that input is what keeps delays and errors out of the construction stage.
Structural engineering, drainage design, survey, arborist, bush fire, flood, heritage and geotechnical input are organised and coordinated where a project needs them. Those consultants are engaged separately and their reports and fees are not included in the drafting quote. Structural engineering is coordinated, not performed in-house.
Related work
Kirrawee, Sutherland Shire NSW · Completed 2020
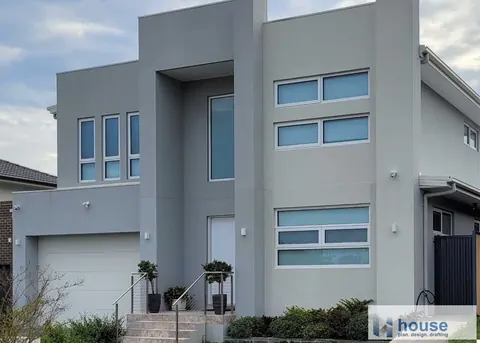
Denham Court, Sydney NSW · Completed 2021
Project documentation and photography shown on this page were produced by House Plan Design & Drafting and are published here as reference work with attribution. Draftsman Sydney City is a separate business and does not claim these projects as its own completed work.
FAQs
BASIX is the Building Sustainability Index, part of the NSW planning system covering both the DA and CDC processes, intended to deliver water and energy savings across the state. The assessment can be done with the online assessment tool or by a qualified assessor, and it checks the proposed design against a set of sustainability targets.
No. Structural engineering is performed by a qualified engineer engaged separately. Their design for structural elements and drainage is coordinated into the construction documentation so the set stays consistent.
Where a project is approved through a Development Application, a Construction Certificate is required before a builder can start construction. Projects approved through Complying Development are certified under the Complying Development Certificate instead.
Start a project
Tell us about your residential project and we’ll come back with a fixed-fee quote for the drafting stages you need.
Every project is quoted individually on its scope, approval pathway and site constraints. Consultant reports and council or certifier fees are separate and are listed in the quote where the project needs them.