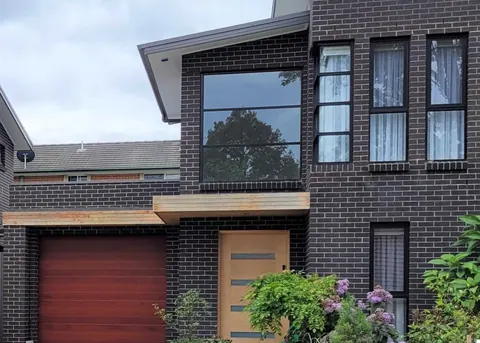
Kirrawee, Sutherland Shire NSW · Completed 2020
Services
Dual occupancy and duplex house plans tested against lot size, frontage and the planning controls that apply to the block before any design work begins.
Service
Dual occupancy is control-driven. Minimum lot size and frontage, the zone, building height, floor space ratio, landscaped area and setbacks together determine whether two dwellings fit and what form they can take. In the Sutherland Shire, for example, a dual occupancy requires a lot over 600m² in the R2 zone and over 700m² in the C4 zone. Those figures differ between councils, so the controls for the specific property are checked first.
Beyond eligibility the design has to resolve two separate homes on one site: whether they are attached or detached, how each one gets light, private open space and parking, how privacy between them and to the neighbours is handled, and whether the land will be subdivided to separate Torrens titles.
Related work
Kirrawee, Sutherland Shire NSW · Completed 2020
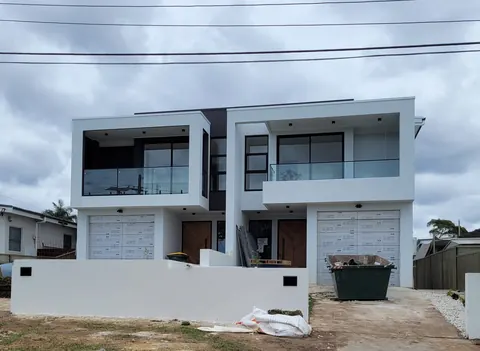
Miranda, Sutherland Shire NSW · Under construction – due 2022 (status as published by the source practice)
Project documentation and photography shown on this page were produced by House Plan Design & Drafting and are published here as reference work with attribution. Draftsman Sydney City is a separate business and does not claim these projects as its own completed work.
FAQs
It depends on the council and the zone. In the Sutherland Shire a dual occupancy requires a lot over 600m² in the R2 zone and over 700m² in the C4 zone. The minimum lot size and frontage controls for the specific property are confirmed during the development controls review before design work starts.
That depends on whether the land can be subdivided under the controls that apply to the site. Some dual occupancy projects are documented as two equally sized Torrens title homes, and others are designed with subdivision to separate titles to follow. It is assessed per property.
Both pathways exist for dual occupancy depending on the council, the zone and whether the proposal meets the fixed standards in the Codes SEPP. Where it does not, the application is assessed on merit by the council as a Development Application.
Start a project
Tell us about your residential project and we’ll come back with a fixed-fee quote for the drafting stages you need.
Every project is quoted individually on its scope, approval pathway and site constraints. Consultant reports and council or certifier fees are separate and are listed in the quote where the project needs them.