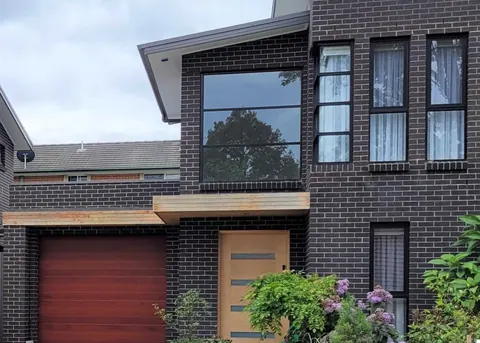
Kirrawee, Sutherland Shire NSW · Completed 2020
Services
Development Application drawing sets, Statements of Environmental Effects, variations to development standards and the council compliance checks that support them.
Service
A Development Application is an official request for permission to carry out development, which can mean construction or demolition of a building, the use of land, or the subdivision of land. The council assesses it against the Local Environmental Plan and the relevant Development Control Plan, along with all other applicable planning regulations, and each application is decided on its own merit, including whether the proposal suits the site and the neighbourhood.
Councils carry large application volumes, so issues are better resolved before lodgement than after. The documentation is prepared as one coordinated set, and information requests from the council are coordinated through to determination.
Engineering design for structural elements and drainage, and any further reports or forms the council requires, are coordinated alongside the drawing set.
A Statement of Environmental Effects is a written report on the likely impacts of the proposal and how they will be reduced. It covers the suitability of the site, the present and previous use of the land, and compliance with the development standards that apply, such as floor space ratio, building height and landscaping under the Local Environmental Plan and the relevant Development Control Plan. Where a proposal departs from a development standard, a variation request is prepared to support it.
Related work
Kirrawee, Sutherland Shire NSW · Completed 2020
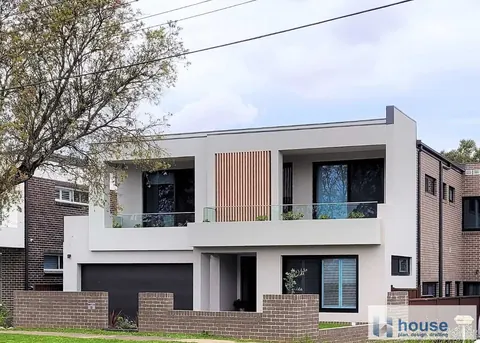
Revesby NSW 2212 · Completed 2021
Project documentation and photography shown on this page were produced by House Plan Design & Drafting and are published here as reference work with attribution. Draftsman Sydney City is a separate business and does not claim these projects as its own completed work.
FAQs
Development consent exists to ensure developments do not have a negative impact on the environment, to balance public and private interest in the desired and future character of an area, to provide a non-biased process that lets the community raise issues, to ensure local services and infrastructure are adequate, and to ensure structural safety with enough ventilation and sunlight.
No. Plans and documentation can be prepared, lodged and coordinated, and information requests answered, but the approval decision is made by the council or a registered certifier, not by the designer.
Timeframes vary by application and council. In the Eastern Suburbs councils, a standard Development Application carries a 40-day deemed refusal period, extending to 60 days for integrated development. A deemed refusal period is not a decision deadline and the actual assessment time depends on the application.
No. Consultant reports, including survey, structural engineering, arborist, bush fire, flood, heritage or geotechnical input, and council or certifier fees are separate. They are listed in the quote where the project needs them.
Start a project
Tell us about your residential project and we’ll come back with a fixed-fee quote for the drafting stages you need.
Every project is quoted individually on its scope, approval pathway and site constraints. Consultant reports and council or certifier fees are separate and are listed in the quote where the project needs them.