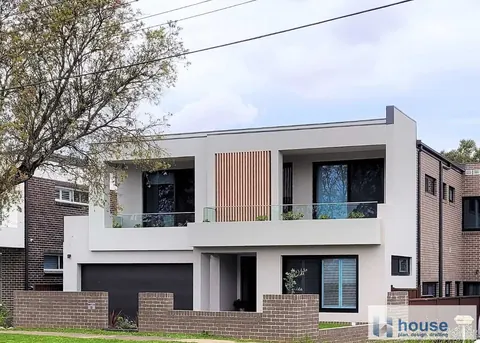
Revesby NSW 2212 · Completed 2021
Services
Alterations and additions for growing families and for homeowners future-proofing a house they intend to stay in, designed to work with the existing home.
Service
Renovation and extension drawings begin with an accurate record of the existing home. Levels, boundaries, wall positions, roof structure, trees and neighbouring windows are measured at the site visit, because an addition is constrained as much by the existing building as by the planning controls.
From there the work divides into reconfiguring space inside the existing footprint and adding new floor area at ground or upper level. Both are tested against the controls for building height, floor space ratio, landscaped area, setbacks and privacy to neighbouring windows before the design is documented.
An upper-level addition raises questions a ground-floor extension does not: whether the existing structure and footings can carry the load, where the stair lands, how the roof resolves, and how overlooking to neighbours is managed. Structural input is coordinated with the engineer as part of the documentation.
Related work
Revesby NSW 2212 · Completed 2021
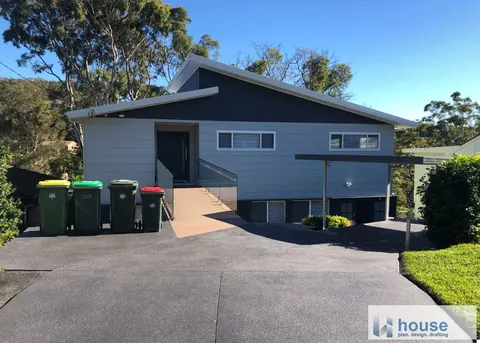
Yarrawarrah NSW 2233 · Completed 2018
Project documentation and photography shown on this page were produced by House Plan Design & Drafting and are published here as reference work with attribution. Draftsman Sydney City is a separate business and does not claim these projects as its own completed work.
FAQs
It depends on the work and the property. NSW has three pathways: Exempt Development needs no approval, Complying Development is certified against fixed standards, and anything beyond those is assessed by the council as a Development Application. The first step is gathering the property information, including zoning, floor space ratio, building heights and the applicable council and state legislation, which is available through the NSW Planning Portal.
BASIX applies to many alterations and additions. In the Sutherland Shire, for example, it applies to alterations of $50,000 or more. The requirement is checked against the property and the scope as part of the controls review.
Yes. Where a project is approved through a Development Application, a Construction Certificate is also required before a builder can start construction.
Start a project
Tell us about your residential project and we’ll come back with a fixed-fee quote for the drafting stages you need.
Every project is quoted individually on its scope, approval pathway and site constraints. Consultant reports and council or certifier fees are separate and are listed in the quote where the project needs them.